45x45 North Facing 3 BHK House Plan
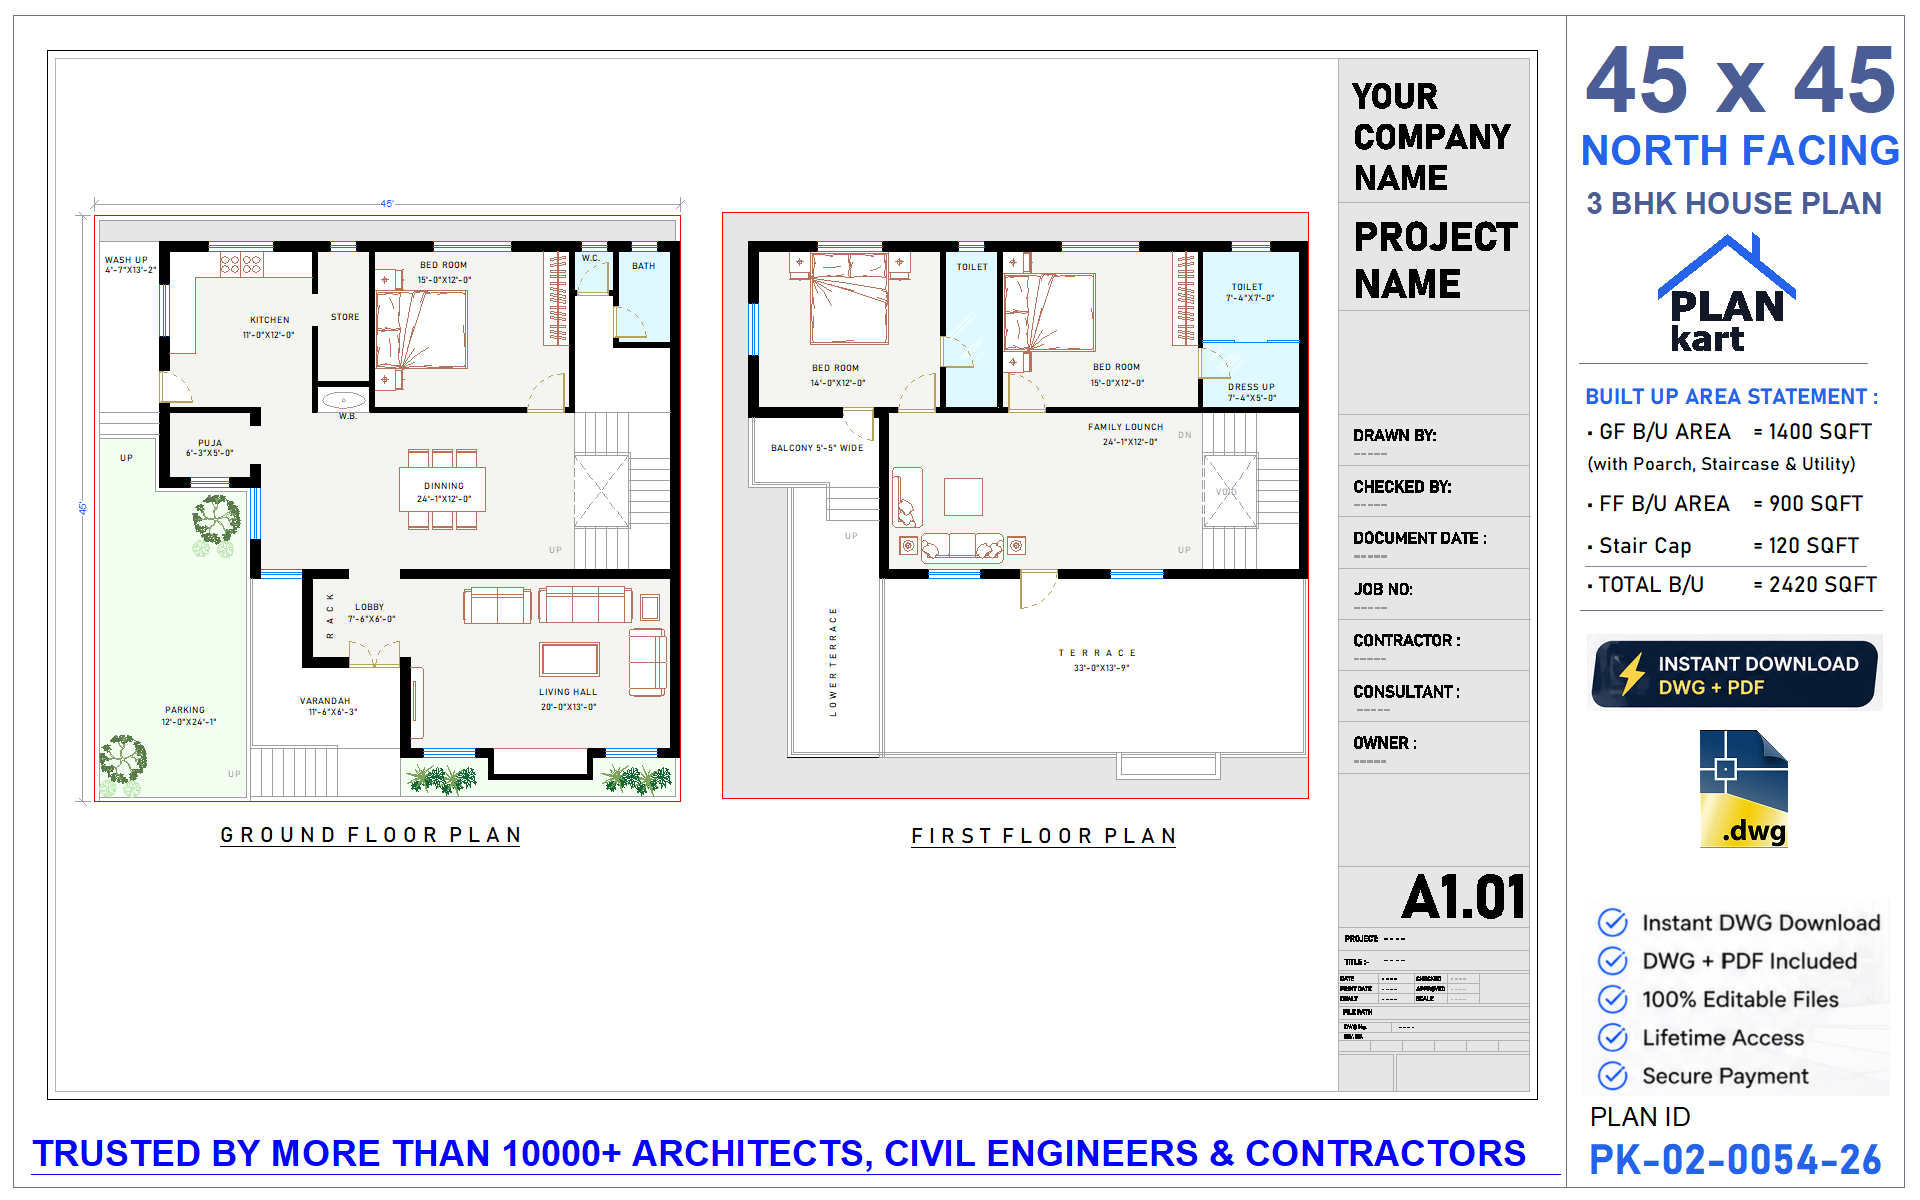
45x45 North Facing 3 BHK House Plan
Plan ID: PK-02-0054-26
⚠ Purchase Notice
• Instant download digital product
• No refunds or cancellations
• Verify plan details before purchase
View Terms & Conditions →Need a Custom Plan?
Connect with a verified architect to tailor this design to your exact plot & requirements.
What You Get?
Here's everything included with your purchase
AutoCAD DWG File
Fully editable .DWG source file compatible with all AutoCAD versions. Modify walls, rooms, and dimensions to fit your exact plot.
High-Res PDF Drawing
Print-ready PDF with all room labels, dimensions, and annotations. Perfect for handing over to your contractor.
Organized CAD Layers
All elements (walls, doors, furniture, dimensions) are organized on separate layers for easy editing and customization.
Construction Notes
Includes room area calculations, door/window schedules, and key structural notes to speed up your construction process.
You May Also Like
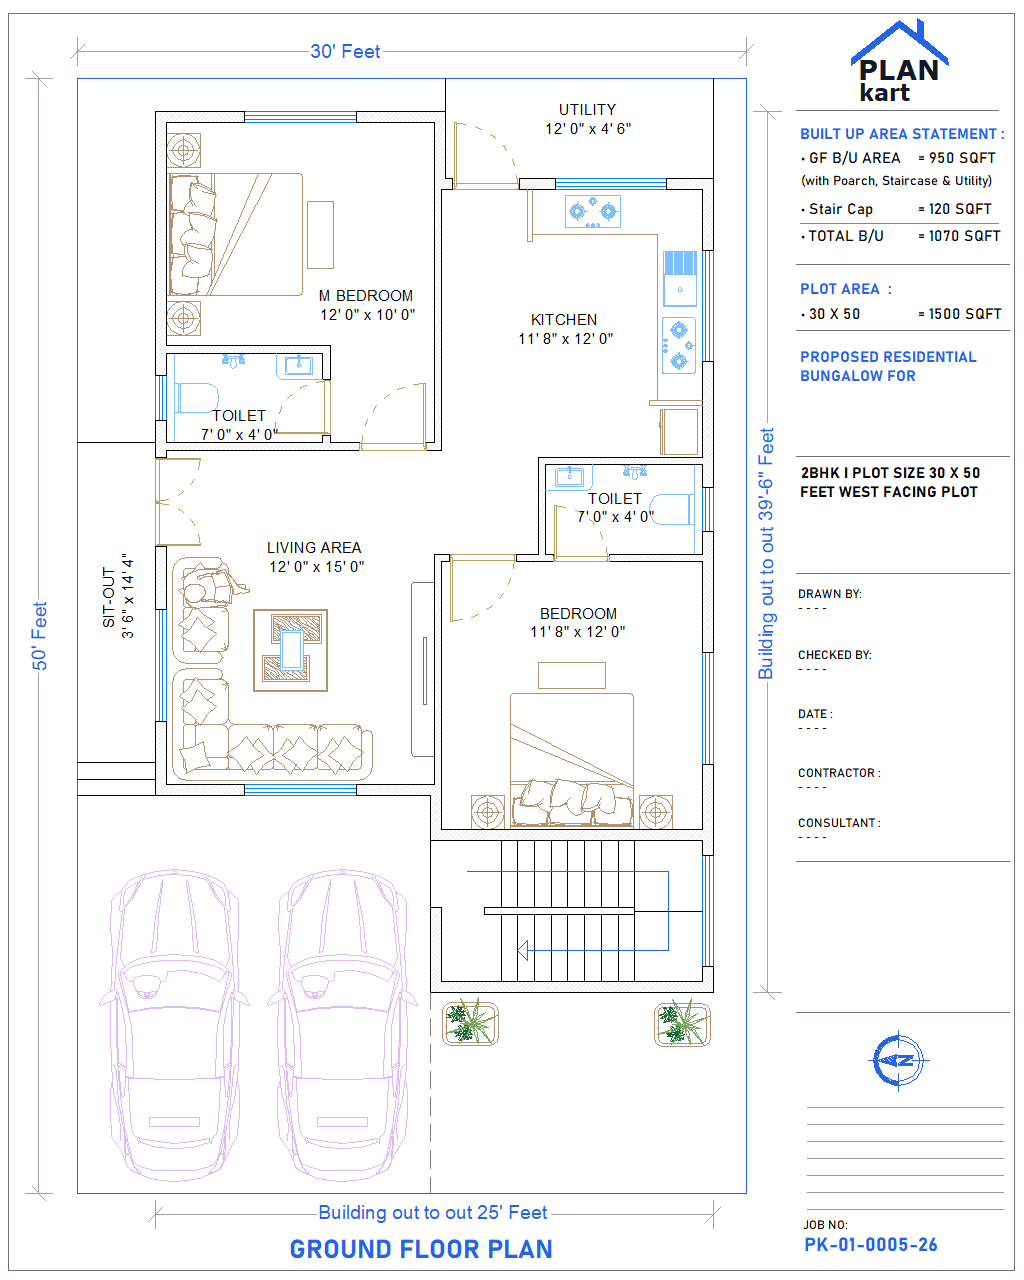
30 x 50 West Facing 2 BHK House Plan
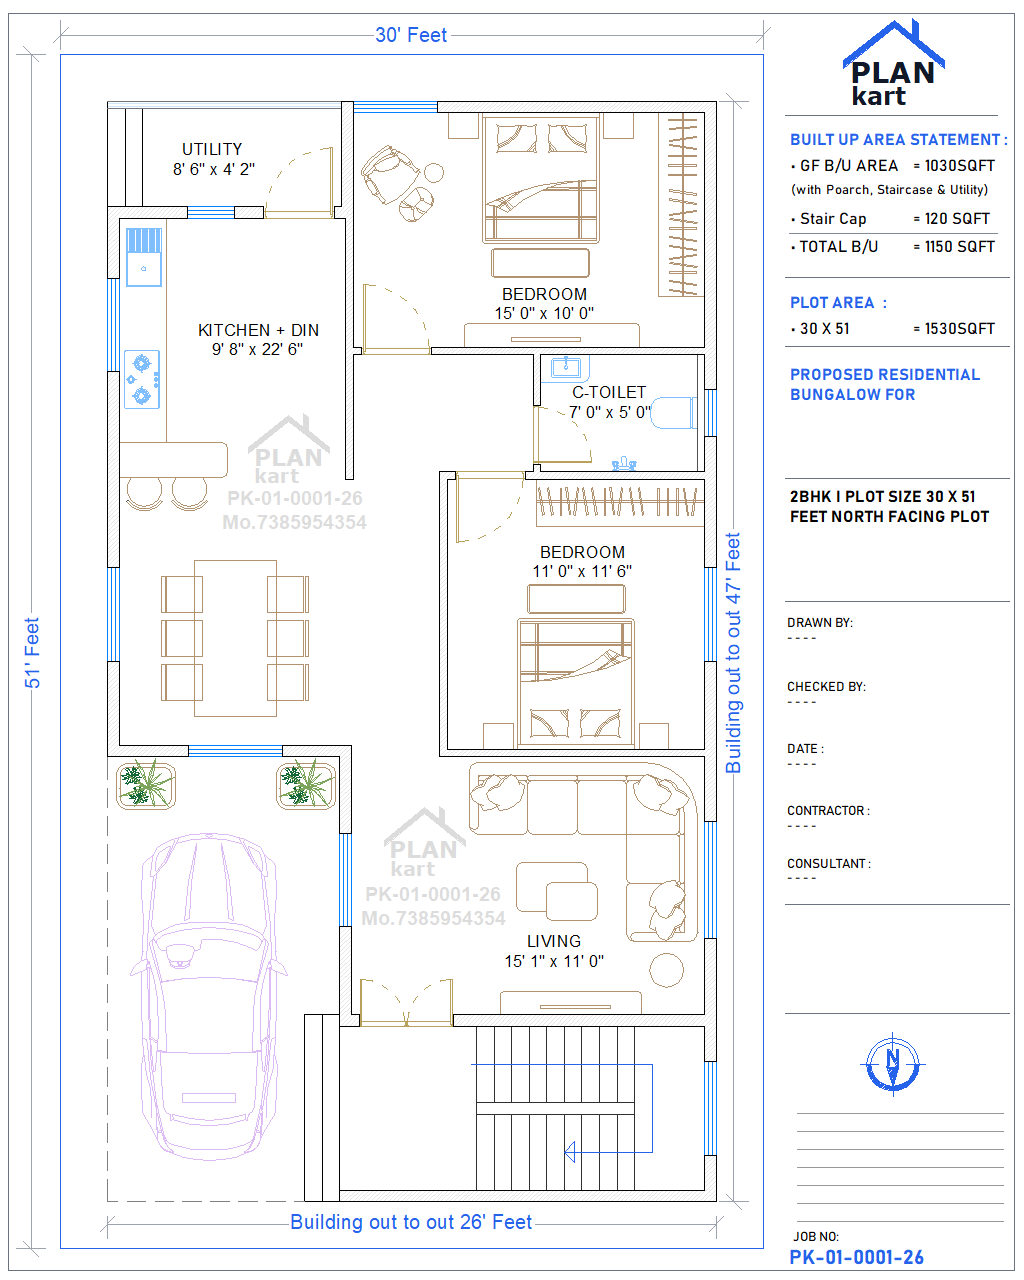
30 x 51 North Facing 2 BHK House Plan
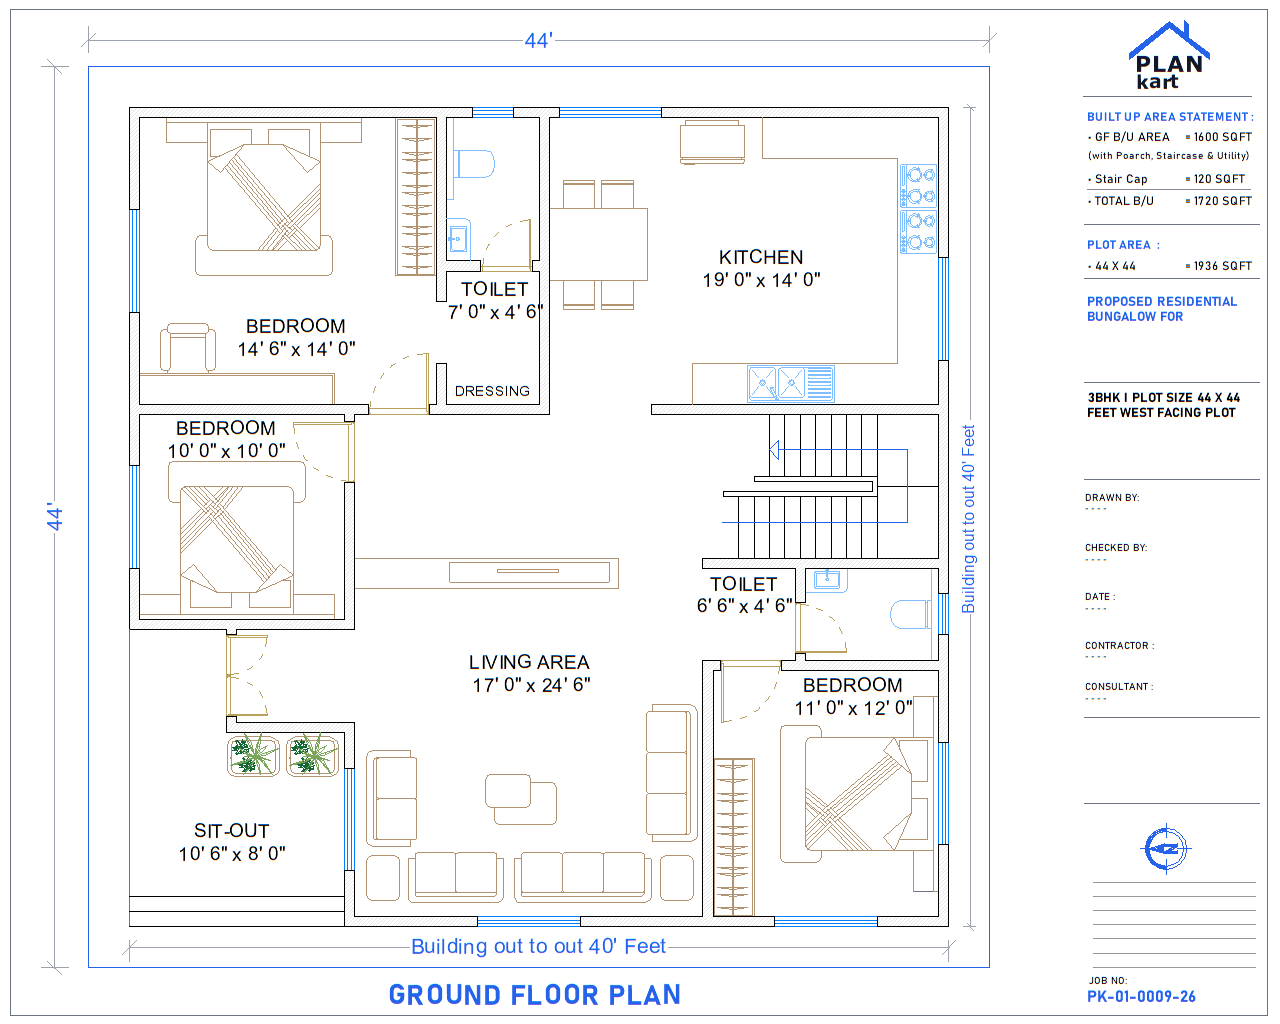
44 x 44 West Facing 3 BHK House Plan